
 Listed by MLSlistings Inc. / Listed By: Li Chun "Annie" Watson, Coldwell Banker Realty - Contact: 650-380-9898
 2155 Sterling Avenue Menlo Park, CA 94025
Active (1 Days)
$3,188,000 (USD)
OPEN HOUSE TIMES
-
OPENSat, Jul 251:30 pm - 4:30 pm
-
OPENSun, Jul 261:30 pm - 4:30 pm

Description
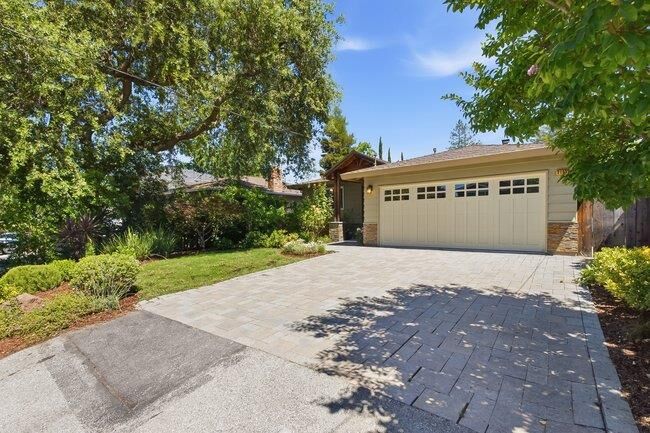
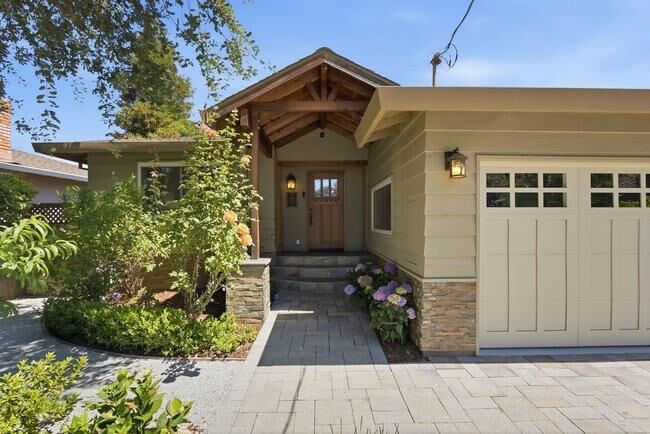
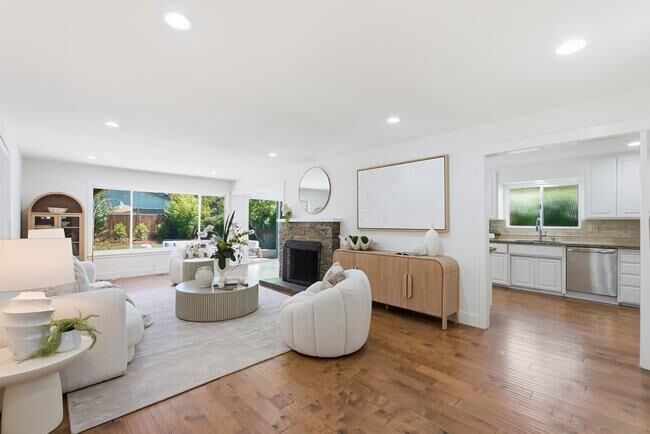
This stunning modern ranch home is located on a premier street in sought-after West Menlo Park and offers the perfect blend of convenience and comfort. Effective Year Built: 2012. Exquisite curb appeal with Craftsman architectural details and elevated porch with slate stone. At the heart of the home is the light-filled living/dining room combination showcasing a wood-burning fireplace and contemporary stone mantel. The adjacent kitchen is a chefs delight with an abundance of cabinets, light granite countertops, a new gas stove, stainless steel appliances, a spectacular stone backsplash, and a sliding door to the paved patio for indoor/outdoor living. All bedrooms are tucked away in a separate wing. The hallway bathroom design features cream veined tiles and terrazzo vanity top. Junior bedroom suite with attached bathroom including a shower stall. The oversized primary suite overlooks the back yard and includes a deep walk-in closet. Unwind in the attached spa-inspired marble bathroom with separate soaking tub, glass-enclosed shower, and double-sink vanity. Striking handcrafted-style hardwood floors throughout. Attached 2-car garage. Bike to schools, Stanford, and Sand Hill Road. Easy access to shopping & leading tech campuses. Award-winning Las Lomitas schools.
MLS #:
ML82054805
ML82054805
Lot Size
6,000 SQFT
6,000 SQFT
Type
Single-Family Home
Single-Family Home
Year Built
1966
1966
School District
930
930
County
San Mateo County
San Mateo County
Listed By
Li Chun "Annie" Watson, DRE #01964881 CA, Coldwell Banker Realty, Contact: 650-380-9898
Source
MLSlistings Inc.
Last checked Jul 21 2026 at 10:53 PM GMT+0000
MLSlistings Inc.
Last checked Jul 21 2026 at 10:53 PM GMT+0000
Bathroom Details
- Full Bathrooms: 3
Property Features
- Fireplace: Living Room
- Foundation: Concrete Perimeter and Slab
- Foundation: Post and Pier
Heating and Cooling
- Central Forced Air - Gas
- None
Exterior Features
- Roof: Composition
- Roof: Shingle
Utility Information
- Utilities: Water - Public, Public Utilities
- Sewer: Sewer - Public
Garage
- Attached Garage
Stories
- 1
Living Area
- 1,806 sqft
Additional Information: Palo Alto | 650-380-9898
Location
Estimated Monthly Mortgage Payment
*Based on Fixed Interest Rate withe a 30 year term, principal and interest only
Listing price
Down payment
%
Interest rate
%Mortgage calculator estimates are provided by Coldwell Banker Real Estate LLC and are intended for information use only. Your payments may be higher or lower and all loans are subject to credit approval.
Disclaimer: The data relating to real estate for sale on this website comes in part from the Broker Listing Exchange program of the MLSListings Inc.TM MLS system. Real estate listings held by brokerage firms other than the broker who owns this website are marked with the Internet Data Exchange icon and detailed information about them includes the names of the listing brokers and listing agents. Listing data updated every 30 minutes.
Properties with the icon(s) are courtesy of the MLSListings Inc.
Listing Data Copyright 2026 MLSListings Inc. All rights reserved. Information Deemed Reliable But Not Guaranteed.
Properties with the
 icon(s) are courtesy of the MLSListings Inc.
 Listing Data Copyright 2026 MLSListings Inc. All rights reserved. Information Deemed Reliable But Not Guaranteed.


